Kitchen remodeling: a practical home upgrade guide for an open-plan kitchen: Analyzing Structural Risks and Strategic Design
An open-concept kitchen remodel represents a significant shift in how a residence functions, effectively turning isolated cooking areas into integrated, social hubs. This transition often involves removing walls to unify the kitchen with dining and living areas, a project that is frequently requested by homeowners looking to increase natural light and improve internal traffic flow 1. However, beneath the aesthetic appeal of a more spacious home lie complex structural, mechanical, and logistical requirements that necessitate professional oversight to avoid project failures 2.
Structural Integrity and Wall Removal
The primary consideration in any open-plan conversion is determining whether the existing wall is load-bearing. Non-load-bearing walls act merely as partitions and can be removed with relative ease, while load-bearing walls support the weight of the floor joists or roof above them 3. Removing a load-bearing wall requires the installation of a structural beam and potentially new support columns to redistribute the weight 4. Failing to identify a load-bearing wall can lead to severe structural instability, making a professional evaluation by a structural engineer an mandatory first step 5.
Beyond the primary structure, contractors often encounter hidden challenges during demolition. These frequently include old electrical wiring that must be rerouted, HVAC returns that are integrated into the wall, and plumbing stacks that require relocation 6. Addressing these mechanical systems adds to the project timeline and budget, often requiring permits and inspections to ensure compliance with local building codes 7. Homeowners should treat wall removal as a foundational structural project rather than a simple cosmetic change 8.
Budgeting and Financial Scope
Financial planning for an open-concept project is dictated by the degree of structural modification required. Market data for 2026 indicates that modest projects, which may involve simple wall-widening without major mechanical movement, often range from $15,000 to $25,000 9. Mid-range projects that include new cabinetry, countertops, and appliances typically fall between $25,000 and $55,000 10. Full-scale gut renovations that involve complex structural changes and significant relocation of utilities can exceed $65,000, with high-end custom work occasionally surpassing $100,000 11.
Budgeting effectively requires accounting for these hidden costs that occur before any finish materials are purchased. Rerouting electrical, plumbing, and HVAC systems can add between $10,000 and $25,000 to the total cost if major structural work is involved 12. It is common for professional estimates to include a contingency fund to cover these unforeseen site conditions. Homeowners are advised to prioritize professional contractors who have experience with local building codes, as permit compliance is a non-negotiable aspect of any major structural kitchen renovation 13.
Defining Functional Zones Without Walls
Without walls, defining the transition between the kitchen and the living space becomes a critical design challenge. The central kitchen island often serves as the anchor, acting as a workspace, social point, and visual buffer 14. Designers often recommend using furniture placement, varying ceiling treatments, and strategic lighting to distinguish the kitchen from the living area without closing off the sightlines 15. This approach avoids an empty or gymnasium-like feel in a large open-plan space.
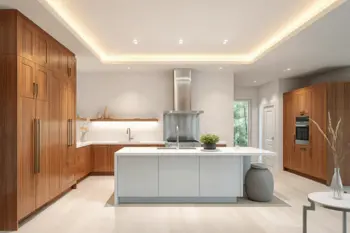
Cohesive material selection is equally important for maintaining visual unity. Utilizing continuous flooring throughout the adjoining spaces helps the home appear larger and more integrated 16. Furthermore, matching metal finishes and repeating cabinet styles across the zones reinforces a sense of intentional design. When the physical boundaries are removed, visual consistency becomes the primary tool for creating a structured and comfortable home environment 17.
Lighting and Acoustic Considerations
Open-concept layouts fundamentally alter the acoustics of a home. Because the kitchen is now connected to the living area, sound from appliances, such as the dishwasher or range hood, travels further, as do conversations from the lounge 18. This openness also means that a messy kitchen is constantly visible, which is a common trade-off for the improved social connectivity that many families seek 19. Managing these issues often requires the selection of quieter appliances and the use of soft furnishings to absorb excess sound in the living zones.
Lighting design must also evolve to accommodate the multifunctionality of the space. A layered lighting plan is recommended, incorporating task lighting for precision prep work, combined with ambient lighting that can be dimmed for evening social activities 20. Ventilation is another critical technical requirement; because cooking odors can quickly permeate furniture and fabric in an open-plan layout, professional-grade range hoods with sufficient CFM (cubic feet per minute) capacity are essential for maintaining indoor air quality 21.
Maintenance and Long-Term Value
While open-concept kitchens generally hold strong appeal for prospective buyers, maintaining the aesthetic requires careful management of clutter. The use of panel-ready appliances, which allow refrigerators and dishwashers to be hidden behind cabinetry, helps keep the kitchen look clean and organized even while it remains visible from the living room 22. This integration is a standard strategy for ensuring that the kitchen remains a sophisticated centerpiece rather than a chaotic focal point 23.
When planning for future resale, it is worth noting that current industry trends favor layouts that offer better flow without necessarily increasing the total square footage of the home 24. Homeowners should consider that 52% of renovating homeowners in recent studies reported changing their kitchen layout to improve utility rather than just aesthetics 25. Achieving this balance between form and function ensures that the investment remains practical for daily use while potentially enhancing the overall marketability of the property 26.
Summary of Project Phases
| Phase | Key Considerations |
|---|---|
| Planning & Design | Structural evaluation, budget setting, permit requirements. |
| Structural | Load-bearing wall removal, beam installation, engineering checks. |
| Mechanical | Rerouting HVAC, electrical systems, and plumbing lines. |
| Finishing | Cohesive flooring, cabinet installation, lighting layout. |
| Integration | Range hood ventilation, appliance paneling, noise control. |
Sources
- Home Renova Hub: Open Concept Kitchen Remodeling Pros & Cons
- Home-Remodel-Ideas.com: 12 Expert Tips for 2026
- HomeNest Remodeling: Open-Concept Kitchen Remodel Guide
- Gamco Remodeling: The Ultimate Guide to an Open Concept Kitchen
- Hearthlivingfields: Complete Design and Remodel Guide 2026
- The Design Confidential: Kitchen Remodel Planning Guide
- A New Day Construction: Understanding Open Concept Design
- My Remodeling: How to Remodel Kitchen to Open Concept
- T&J Waukesha Remodelers: Cost & Hiring Guide
- RS Dynamic Builders: Guide to Large Open-Concept Remodels
- Canadian Living: Structural considerations for open kitchens
- House & Home: Design tips for flooring continuity
- HGTV Canada: Kitchen island functionality in open plans
- Better Homes & Gardens: Kitchen remodeling cost and ROI
- The Spruce: Range hood CFM and ventilation planning
- Architectural Digest: Hidden appliances for seamless aesthetics
- Houzz: Lighting principles for multi-functional spaces
- Forbes: General kitchen improvement best practices
- Style at Home: Color palettes for cohesive open spaces
- Apartment Therapy: Storage tips for open layout kitchens