Comprehensive kitchen renovation: keys to a functional and modern galley kitchen: An Analytical Guide to Spatial Optimization
Defining the Galley Kitchen Layout
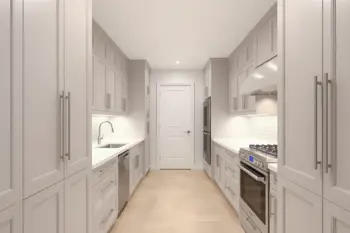
A galley kitchen is defined by two parallel runs of cabinetry and countertops, separated by a central corridor 2. Often found in condos, apartments, and historic residences, this layout functions on a principle of parallel efficiency 6. Unlike open-concept plans, the galley configuration minimizes walking distances by placing the primary work zones, including the refrigerator, sink, and stove, within close proximity 3. While some view this narrow, corridor-style footprint as a limitation, architectural designers often prioritize this layout for its high level of professional-grade utility and workflow speed 6.
Functionality in these spaces is achieved through precise planning of the central aisle and appliance placement 2. National Kitchen and Bath Association (NKBA) guidelines suggest a minimum of 42 inches of aisle width for a single cook, while 48 inches is recommended to allow two people to work or pass one another comfortably 5. Achieving these clearances requires careful consideration of appliance door swings, which must be accounted for so they do not obstruct the walkway when opened 2.
Spatial Requirements and Ergonomic Planning
For a galley kitchen to function effectively, the surrounding room must provide sufficient width. A total wall-to-wall width of approximately 90 inches is generally considered the absolute minimum to accommodate two 24-inch base cabinet runs while maintaining a usable 42-inch aisle 2. In practice, professional designers often aim for a total room width closer to 8 feet to ensure the space feels open rather than claustrophobic 2. Every inch of floor space is consequential in this configuration, requiring an intentional approach to cabinet depth and appliance selection 8.
Ergonomics play a critical role in the long-term usability of the space. Designers often utilize the work triangle-connecting the sink, cooktop, and refrigerator-to streamline daily tasks 11. To prevent the 'tunnel effect' commonly associated with long, narrow corridors, designers may employ techniques such as staggering appliances to create moments of depth or incorporating open shelving to break up the visual mass of cabinetry 4, 19. Managing these proportions correctly ensures that the kitchen remains an efficient culinary hub rather than merely a transit route 2.
Storage Optimization in Restricted Footprints
When horizontal surface area is limited, vertical space becomes the most valuable asset for storage. Extending cabinetry to the ceiling creates significant volume that would otherwise be lost to dust-collecting gaps 7, 12. Interior organizers, such as full-extension drawer glides, pull-out pantries, and specialized drawer dividers, are essential to maintain order and maximize the usability of narrow cabinet configurations 7, 16. Utilizing toe-kick drawers is another advanced method to reclaim dormant space at the base of the cabinets 10.
For ultra-narrow footprints, designers may occasionally utilize 'found space' between wall studs to create shallow recessed cabinets for pantry goods or spice storage 4. Reducing the depth of cabinetry on one side of the kitchen to 21 inches can also buy back precious floor clearance without sacrificing significant storage volume 10. These granular adjustments, while subtle, significantly enhance the overall capacity and organizational flow of the kitchen environment 7.
Materiality and Visual Expansion Strategies
The visual perception of space in a galley kitchen is heavily influenced by color and finish selection. Lighter palettes, such as white, pale gray, or greige, are frequently utilized to prevent the long walls from feeling oppressive 10. Incorporating reflective surfaces, including quartz countertops, glass-front cabinets, or glossy backsplashes, helps distribute natural and artificial light throughout the corridor, effectively making the space feel more expansive 6, 14. Monochromatic schemes are often preferred to reduce visual clutter, which can exacerbate the feeling of a cramped walkway 18.
Beyond color, the directional flow of materials can impact how a space is perceived. Running flooring planks parallel to the length of the galley can visually elongate the room, contributing to a more intentional design aesthetic 10. Additionally, keeping backsplashes simple and uniform prevents the space from feeling fragmented, which is a common occurrence in kitchens with excessive decorative elements 10. These aesthetic choices are intended to complement the structural efficiency of the galley, creating a modern, cohesive environment 6.
Lighting and Modern Appliance Integration
Task lighting is paramount in narrow kitchens, as high-traffic areas often fall into shadow if only overhead lighting is present. Installing under-cabinet LED lighting on both parallel runs is a standard industry practice to ensure that work surfaces are adequately illuminated for cooking and cleaning 10, 15. This is a cost-effective upgrade that directly enhances the functionality of the workspace 10. Layered lighting zones can further transform the kitchen from a strictly utilitarian room into an inviting social space 6.
Modernizing a galley kitchen also requires strategic appliance choices. To preserve counter space, homeowners may integrate over-the-range microwaves or select under-counter, drawer-style appliances 11, 17. Utilizing smaller, specialized appliances such as 24-inch ranges or 18-inch dishwashers allows for more flexibility in the cabinet layout while maintaining performance requirements 10. Proper placement of the dishwasher adjacent to the sink is a mandatory ergonomic standard to ensure that the cleanup zone remains fluid and non-obstructive 20.
Budgeting and Renovation Realities
The cost of a galley kitchen renovation varies significantly depending on the scope of the project. Basic cosmetic updates, such as cabinet refacing, new countertops, and appliance replacements, generally represent the lower end of the cost spectrum, whereas structural changes-such as opening a wall-require a higher financial commitment 5, 9. In the Mid-Atlantic region, minor to mid-range kitchen remodels have historically demonstrated a high rate of cost recovery at resale 5.
Homeowners must be aware that while some tasks may be performed as DIY projects, specific technical installations-such as plumbing, electrical rewiring, and gas line adjustments-should be handled by licensed professionals to ensure compliance with local building codes 7, 9. Managing these project phases requires clear planning, from understanding the structural implications of removing a wall to ensuring that final installations meet the necessary local permits and safety standards 5, 9.
Sources
- Clarke Living: Galley Kitchen Design Tips
- Kitchen Design Partners: Galley Kitchen Layout Ideas
- Pristine Kitchen and Bath: 2026 Cost & Design Guide
- KitchenVisions: Galley Kitchen Renovations
- Foreverbuilt Kitchens: 2026 Remodel Cost & Timeline
- NY Cabinets: Modern Galley Renovation Ideas
- Suiteexclusive: Galley Kitchen Remodel 2026
- Creative Remodeling 1: How to Remodel a Galley Kitchen
- House Beautiful: Galley Kitchen Renovation Lessons
- Homepulsehq: Galley Kitchen Remodel Ideas
- Houzz: Kitchen Work Triangles
- Better Homes & Gardens: Vertical Storage Ideas
- Architectural Digest: Space Enlarging Strategies
- Bob Vila: Kitchen Lighting Essentials
- Kitchen & Bath Design News: Small Kitchen Storage
- HGTV: Smart Kitchen Storage Solutions
- Real Simple: Galley Kitchen Color Schemes
- Domino: Open Shelving for Narrow Kitchens
- Consumer Reports: Cleanup Zone Planning