One-bedroom container homes of 37.2 m²: typical prices and features in 2026
Key facts
- Finished container homes in Canada typically cost between 250 CAD and 350 CAD per square foot in 2026 1 2.
- A 37.2 m² unit, often marketed as a 20ft expandable design, provides a compact footprint suitable for backyard suites or auxiliary dwelling units 3 4.
- Essential costs such as foundations, site preparation, utility connections, and municipal permits are rarely included in the base purchase price of the unit 5 2.
- Regulatory requirements vary by municipality, and all container-based dwellings must comply with the relevant provincial building codes to be used as permanent housing 5 6.
The market for one-bedroom container homes of 37.2 m²-roughly 400 square feet-has gained attention in Canada as an alternative to traditional residential construction. These units are often built using either modified steel shipping containers or purpose-built modular structures that share similar dimensions 7 8. While these homes are promoted for their potential for quick deployment and modern aesthetics, it is important to distinguish between the cost of the unit itself and the total project investment required to make a structure habitable and code-compliant 3 2.
Understanding Typical Costs and Market Value
In 2026, the cost of a container home is rarely limited to the purchase of the structure. When evaluating prices, it is essential to categorize expenses into the unit price, delivery, and site development costs. Finished container homes in Canada generally range from 250 CAD to 350 CAD per square foot, depending on the level of interior finish, the complexity of the layout, and specific regional labor costs 1 2. A 37.2 m² (400 sq ft) home can see total project costs vary significantly based on these factors 4.
The base price of a container unit-often sold as a shell or a basic expandable module-can be significantly lower, sometimes ranging from 9,000 CAD to 35,000 CAD, depending on whether it is a simple shell or a semi-finished expandable model 4 5. However, this price often excludes essential elements like electrical and plumbing systems, high-efficiency insulation packages, and custom finishes 5 2. For a turnkey project, buyers must also account for site-specific costs, including engineered foundations, crane placement, utility trenching, and permit applications, which typically add 10,000 CAD to 25,000 CAD or more to the budget 5 2.
Features of 37.2 m² Expandable Units
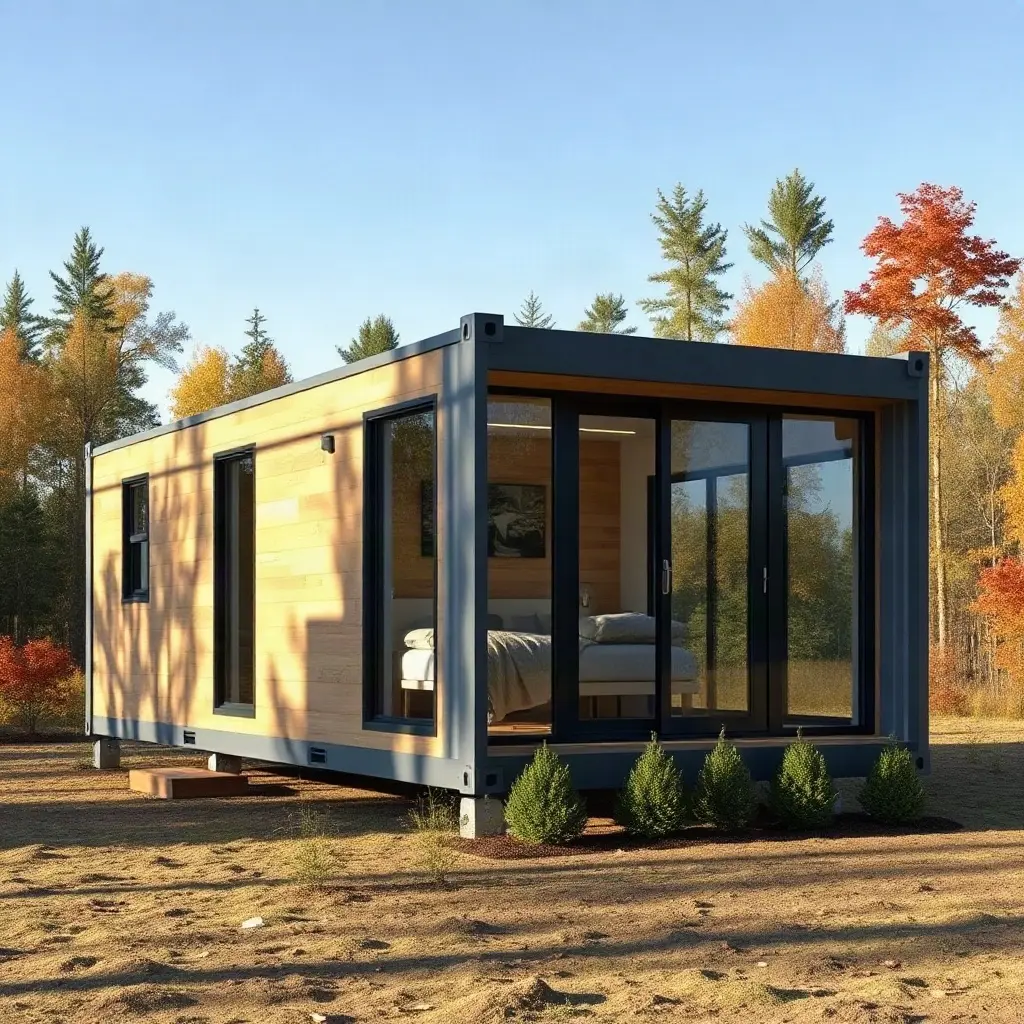
The 37.2 m² measurement is a common footprint for expandable container models, which are designed to fold into a standard 20ft container profile for efficient shipping and expand on-site to provide a wider living space 3 4. These units are frequently configured as one-bedroom dwellings that utilize their limited square footage through multifunctional design 3. Standard features in modern units often include pre-installed electrical wiring, plumbing rough-ins, and sometimes modular kitchen and bathroom fixtures 3 8.
Insulation remains a critical feature for Canadian climates. Standard shipping containers have zero inherent R-value, requiring builders to install comprehensive spray foam or panel-based insulation systems to meet provincial energy standards 2 6. Buyers should verify that any modular unit includes a thermal performance package suitable for the specific regional climate zone, as inadequate moisture control and poor insulation can lead to long-term issues like internal condensation and corrosion 5 6.
Regulatory Oversight and Building Compliance
Before purchasing or planning the placement of a container home, it is necessary to consult with the local municipal building department. In Canada, all residential structures must adhere to the National Building Code or the applicable provincial building code, such as the BC Building Code 5 6. Zoning bylaws dictate whether a container home is permitted as a primary residence, a backyard suite, or an accessory dwelling unit on a specific property 5 2.
Compliance involves structural engineering reviews, especially when modifications have been made to the original steel structure, such as cutting windows or door openings 5 2. Municipalities may also require proof of seismic compliance in certain regions and adherence to specific fire safety standards 5. Failure to secure the necessary permits or to ensure that the design meets local standards can prevent the unit from being legally occupied or connected to municipal utilities 5.
Site Preparation and Installation Factors
The installation of a 37.2 m² unit requires significant site-level preparation. Unlike traditional site-built homes, container units are heavy and require a stable, engineered foundation-such as a concrete slab, helical piles, or a pier system-to ensure long-term structural integrity and to prevent shifting 7 2. The cost and complexity of this foundation depend on soil conditions and the local frost line depth, which can vary greatly across Canadian provinces 5 6.
Logistics also play a role in the total project price. Specialized equipment, such as a crane, is often required to position the home, particularly if the site access is constrained 7. Furthermore, utility connections including water, sewer, and electricity require licensed professionals to ensure that the connections are safe and meet local code requirements 7 2. These items should be accounted for in the initial project planning phase to avoid unexpected expenses after the purchase of the module 2.
Assessing Long-Term Durability and Resale
The durability of a container home depends on the quality of the modifications and the ongoing maintenance of the exterior steel surfaces. Corten steel, while naturally resistant to corrosion, requires proper protective coatings and diligent weatherproofing to last for the 30 to 50 years expected of a residential structure 7 5. When considering a 37.2 m² unit for long-term living, it is important to address ventilation and moisture management as part of the initial design to mitigate the risks of rust or mold within the wall assemblies 5 2.
Resale considerations often involve the buyer’s ability to secure financing. Traditional lenders may have specific requirements for financing non-traditional structures, and a dwelling that is not fully code-compliant or that does not sit on a permanent, engineered foundation can be difficult to value or insure 9 2. Owners planning for future resale should ensure that all modifications, utility connections, and structural changes are fully documented and inspected by local authorities to demonstrate compliance with housing standards 2.
Sources
- Shipping Container Homes Cost | Sea Can Guys: https://seacanguy.ca/shipping-container-homes-cost/
- Shipping Container Home Cost 2026: Budget, Permits & Hidden Costs: https://hammerio.com/blog/container-home-cost/
- EX20S 20ft Expandable Container House | 1-2 Bedroom Prefab | LYROE: https://lyroegroup.com/models/ex-20s-standard-20ft-double-wing-expandable-house/
- 20ft Expandable Container House for Backyard Airbnb | Compact ADU: https://camphortreeprefab.com/product/20ft-expandable-container-house-backyard-airbnb/
- BC Container Homes FAQ 2026: Expert Answers & Tips: https://containerhomesbc.ca/common-questions-bc-container-homes-faq/
- Container Houses in Canada: 2026 Complete Cost Guide, Building Codes & Buying Tips - HuaYing Container House Factory: https://www.huaying1.com/container-houses-canada-2026-complete-cost-guide-building-codes/
- Shipping Container Home Canada: Real Build Cost + Layouts | Van Blanc: https://www.vbinc.ca/blog-post/shipping-container-home-canada/
- Apple Cabin Container House by Container Houses Canada — The Smart Modular Living Solution in 20, 30, and 40 Feet – Container Houses Canada: https://containerhousescanada.ca/apple-cabin-container-house-by-container-houses-canada-the-smart-modular-living-solution-in-20-30-and-40-feet/
- Alternative Housing Options in Canada: Container Homes, Cohousing, Straw Bale and Earthships (2026): https://wealthnorth.ca/mortgages/property-types/alternative-housing-options-canada/