Container Garages: Sizes, Uses and Typical Prices in 2026
Container garages are structures formed by modifying repurposed shipping containers into functional spaces for vehicle and equipment storage. These units, originally designed for intermodal freight transportation, have become a common solution for property owners looking for durable and secure storage alternatives to traditional wooden or metal shed construction. By utilizing the inherent structural integrity of corten steel, these garages offer a level of security and weather resistance that can be adapted for a variety of residential or commercial environments.
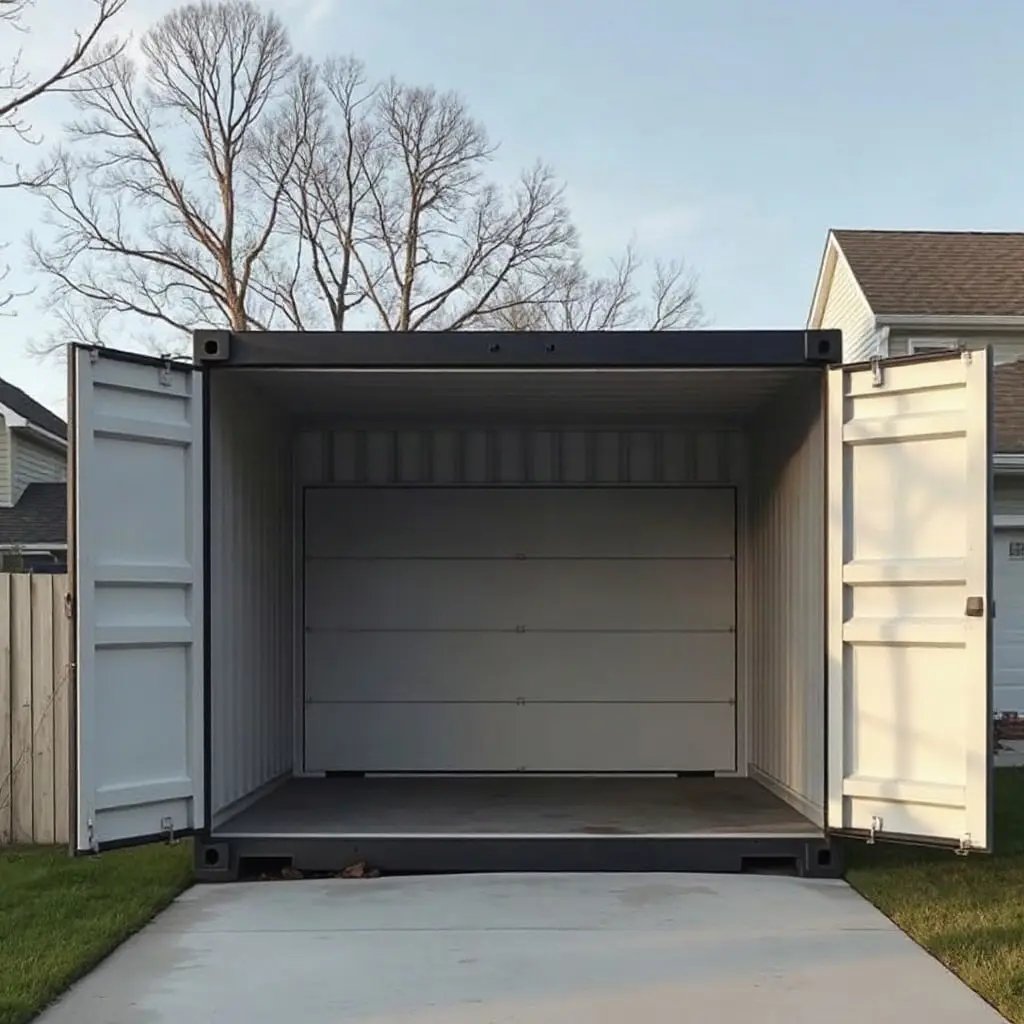
Standard Sizes and Modular Configurations
The sizing of container garages is fundamentally dictated by the dimensions of shipping containers used in international trade. The two most common lengths encountered are 20 feet and 40 feet. A 20-foot container typically provides enough floor space for a single standard passenger vehicle or a compact utility vehicle, while a 40-foot unit offers sufficient depth for longer trucks or additional storage capacity alongside a vehicle.
Width is generally fixed at 8 feet, which can be restrictive for some modern vehicles that require door-opening clearance. To address this, many modular setups involve joining two containers side by side with the internal walls removed. This configuration doubles the width to approximately 16 feet, creating a much more functional two-car garage space. Height is another variable, with high-cube units providing an extra foot of vertical space compared to standard containers, which is beneficial for taller vehicles or the installation of overhead storage racks.
Versatile Uses Beyond Vehicle Storage
While the primary function of these structures is housing vehicles, their high level of security makes them suitable for a wide range of secondary applications. Many individuals use these containers to store sensitive tools, landscaping equipment, or seasonal machinery that requires protection from both weather and unauthorized access. Because the steel shell is lockable and resistant to forced entry, it is often preferred for high-value gear.
Beyond storage, some container garages are integrated into workspaces or workshops. By installing large side-opening doors, the structure can function as an open-air shed for maintenance work, while still allowing for complete closure and locking when the workspace is not in use. The heavy-duty nature of the steel allows for the mounting of shelving units, pegboards, and overhead lighting fixtures directly into the interior walls, enabling a high degree of customization for hobbyists and craftsmen.
Factors Influencing Typical Market Pricing
The cost of a container garage is not fixed and varies based on the condition of the container, the modifications requested, and the logistics involved in delivery. Generally, pricing for a used 20-foot container ranges from $2,500 to $4,500, while a 40-foot unit may range from $4,000 to $7,000 depending on the age and structural integrity of the steel. New containers, often referred to as one-trip units, typically command higher prices, often ranging from $6,000 to $10,000 or more based on size and location.
Significant additions like roll-up garage doors, personal access doors, and windows increase the total expenditure. Professional fabrication work to reinforce the frame after walls are cut is a major cost driver, as these modifications can affect the structural stability of the container if not handled correctly. Foundation requirements, such as a concrete slab or gravel pad, must also be factored into the total cost of setting up the garage, as improper site preparation can lead to issues with door alignment or floor rot over time.
Structural Integrity and Site Requirements
One of the primary advantages of a container garage is the ease of installation on properly prepared ground. Unlike traditional garages that require deep footings and extensive masonry work, containers can be placed on concrete piers, pressure-treated timber beams, or compacted gravel pads. The critical requirement is that the base must be level. If a container is placed on uneven terrain, the frame may twist, which prevents the heavy steel doors from closing or locking properly.
Weight distribution is another technical consideration. A standard 20-foot empty container weighs approximately 5,000 pounds, while a 40-foot unit can weigh nearly 9,000 pounds. While they are designed to support immense weight when stacked at sea, they require a stable surface to prevent the container from sinking into soft soil. Proper drainage around the foundation is essential to prevent moisture accumulation under the container floor, which can lead to corrosion over several years.
Maintenance and Climate Considerations
While shipping containers are built to withstand the harsh environment of saltwater ocean transit, they still require maintenance when placed in a fixed location. Surface rust is the most common concern, particularly at the corners or where the paint has been scratched during transit. Regular inspection and the application of industrial-grade paint or rust-inhibiting primers are standard practices to extend the life of the unit.
In extreme climates, moisture management becomes the most important factor. Uninsulated metal containers are prone to condensation, which can lead to rust inside the unit or damage to stored items. Many owners address this by installing insulation panels, such as spray foam or rigid foam boards, and adding ventilation systems. These measures ensure that the air inside the garage remains dry, preventing the development of mold or the deterioration of sensitive equipment during fluctuating temperatures.
Legal and Zoning Considerations
Before moving forward with the installation of a container garage, it is necessary to examine local land-use regulations. In many jurisdictions, shipping containers are classified as temporary structures or storage units rather than permanent outbuildings. This can lead to specific set-back requirements, which dictate how far the structure must be from property lines or neighboring dwellings.
Some municipal areas have strict aesthetic or zoning ordinances that prohibit the appearance of industrial containers in residential zones, sometimes requiring the structure to be clad in wood, siding, or stucco to match the appearance of the primary residence. It is standard practice to consult local zoning boards or planning departments to determine what permits are required for the installation of an auxiliary steel structure, as requirements vary significantly between rural, suburban, and urban settings.