16x40 Prefab Cabins: Layouts and Typical Costs
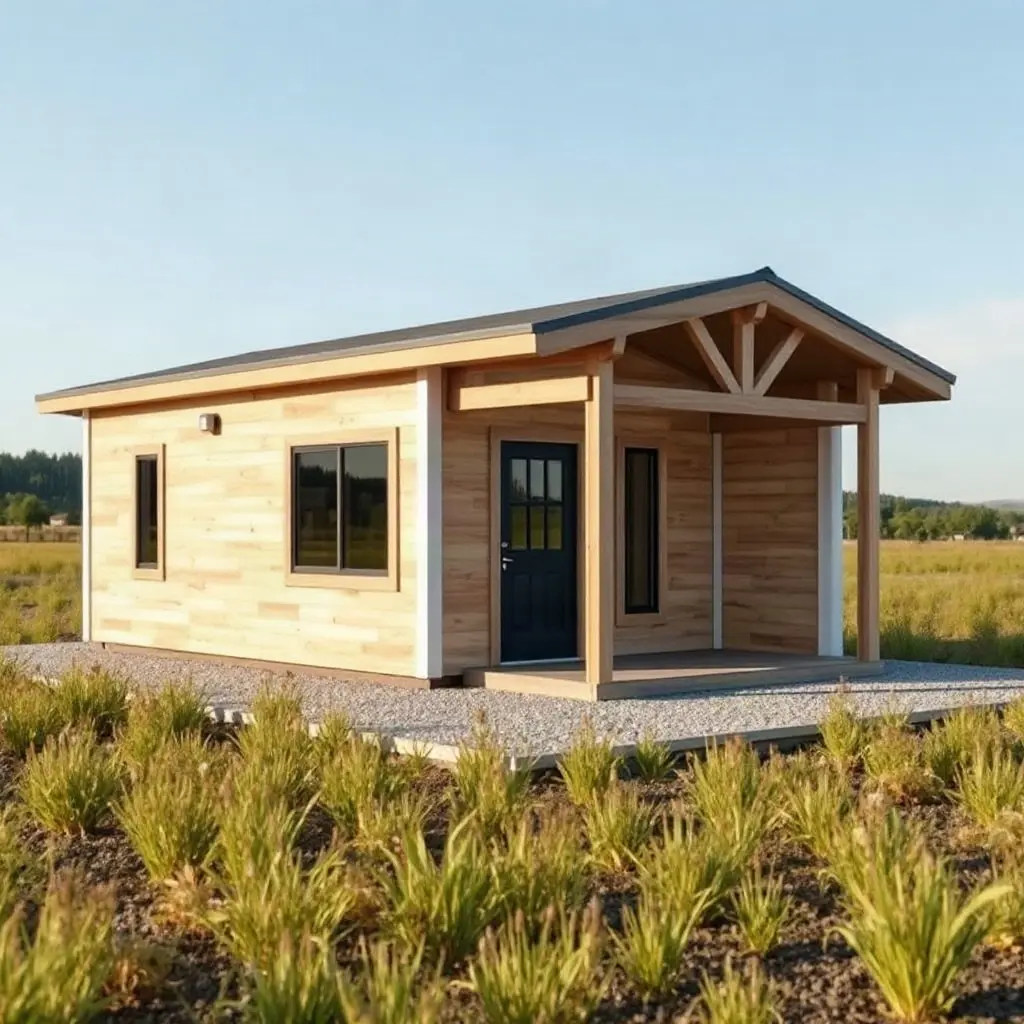
A 16x40 prefab cabin provides a footprint of 640 square feet, a versatile size that strikes a balance between compact living and functional space. These structures are built in climate-controlled facilities before being transported to a final location, which often allows for more precise construction and shorter site-build times. Understanding the layouts and cost factors is essential for anyone evaluating this building method for secondary dwellings, home offices, or rural retreats.
Standard Floor Plan Configurations
The 16x40 dimensions allow for a variety of interior arrangements, as the long, narrow footprint provides ample wall space for windows and doors. Most layouts in this size category prioritize an open-concept living area at the center, with bedrooms or utility spaces situated at the ends of the structure. This linear configuration is common in modular builds because it simplifies transport and assembly.
- One-bedroom layouts often feature a large master suite at one end with a full bathroom and walk-in closet, leaving the remainder of the floor space for an expansive kitchen and living area.
- Two-bedroom designs typically place a small bedroom at each end of the cabin, separated by a central kitchen and bathroom area. This layout is favored for those who need to maximize privacy by ensuring bedrooms do not share a common wall.
- Studio or efficiency models often eliminate interior walls to create a single, large room. These layouts are frequently used for workshops or creative studios where a flexible, open floor plan is the primary requirement.
Materials and Structural Considerations
The structural integrity of a 16x40 cabin is often achieved through advanced framing techniques that ensure the building can withstand the stresses of transit. Many manufacturers use engineered lumber or steel frames to ensure the structure remains rigid during delivery. The exterior finishing materials play a significant role in both the aesthetics and the long-term maintenance of the cabin.
Common exterior choices include engineered wood siding, metal paneling, or traditional vinyl, each offering different levels of weather resistance. Insulation is another critical component in prefab cabins, as these units must meet regional building codes for both heating and cooling efficiency. Buyers should be aware that the thickness and R-value of insulation required will depend heavily on the local climate and the intended season of use.
Typical Cost Ranges for Modular Structures
The total cost for a 16x40 prefab cabin typically ranges from 40,000 USD to over 120,000 USD. This wide variance is driven by the level of finish, the quality of materials, and whether the unit is delivered as a basic shell or a move-in-ready home. A basic shell usually includes only the structural frame, exterior walls, and roof, leaving interior electrical, plumbing, and finishing to be completed after delivery.
Units that come fully finished often include cabinetry, flooring, appliances, and HVAC systems. The cost of labor and transportation is frequently separated from the base price of the cabin, as delivery distance and site accessibility can significantly change the final expenditure. It is standard practice to set aside additional funds for foundation work, as the cabin requires a level, stable surface such as a concrete slab, piers, or a crawl space foundation to sit on.
Site Preparation and Foundation Requirements
Before a cabin can be delivered, the site must be properly prepared. This involves grading the land to ensure drainage and installing the foundation type specified by the manufacturer. Simple pier foundations are often the most economical choice for smaller prefab structures, while concrete foundations offer increased stability and longevity but come at a higher cost.
Utility connections are another critical aspect of site prep. The cabin must be positioned so that water, sewage, and electrical lines can be connected efficiently. In rural areas, this might involve the installation of a septic system or a well, which are separate costs not included in the cabin package itself. Coordinating these site services often requires working with local contractors to ensure that everything is ready for the arrival of the delivery truck.
Delivery and Installation Logistics
Transporting a 16x40 structure requires specialized equipment. Because these units are wide loads, they often necessitate professional transport services, which may include pilot cars and permits from local transportation authorities. The delivery process is one of the most critical phases, as the unit must be carefully maneuvered into place on the foundation.
Installation involves more than just setting the cabin on the ground. Once placed, the structure must be anchored to the foundation to meet local safety and building codes. If the cabin is a multi-piece modular unit, the different sections must be carefully joined, leveled, and sealed to ensure the building is weather-tight and structurally sound. These finishing steps are usually performed by a specialized installation team provided or approved by the cabin manufacturer.
Regulatory Compliance and Permits
Regardless of the type of prefab cabin selected, local building codes and zoning regulations dictate what can be built and where. Different jurisdictions have specific requirements regarding foundation depth, energy efficiency, and setbacks from property lines. It is common for local authorities to require a building permit before any site work can begin or before the cabin is delivered.
Buyers should investigate the specific requirements of their land, including any homeowner association rules or environmental restrictions that might limit the type of structure allowed. Some areas require that the cabin be certified by a third-party agency to prove that the construction meets national or state-level modular building standards. Working with a manufacturer that has experience in navigating these regulations can help streamline the process and reduce the risk of delays during the planning stages.